Key takeaways
- Loft rooms take heat straight through the roof and through large roof windows, and lightweight construction has little mass to absorb it.
- Loft conversions average 37.4 out of 100 in our Overheating Index, but vary widely with insulation and window size.
- External blinds on roof windows are the single biggest fix; internal ones help less.
- Warm air rises to the loft, so ventilating the whole house at night helps the top room most.
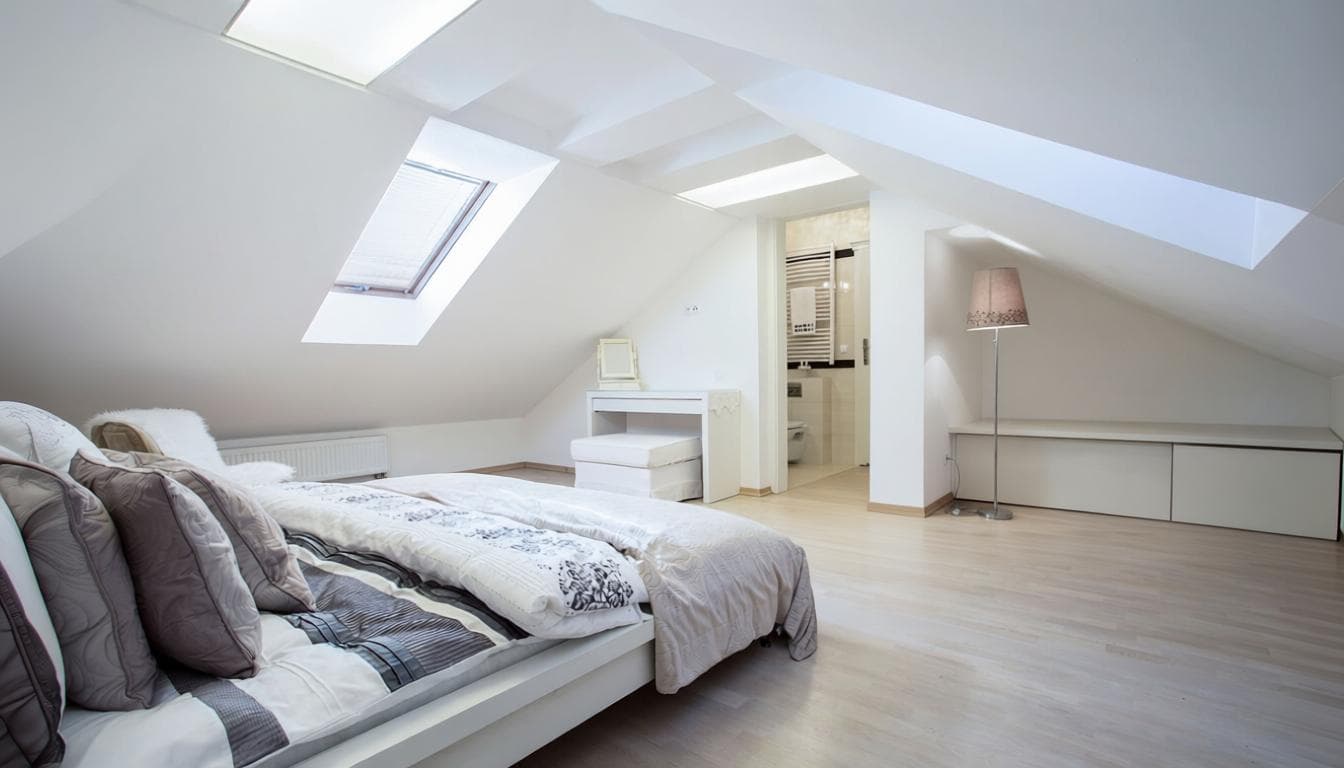
A loft conversion is often the nicest room in the house for nine months of the year, and the hardest to sleep in for the other three. The reasons are built into how lofts are converted, which means the fixes are fairly predictable.
Why loft rooms overheat
- The roof is right above you. On a sunny day roof coverings get far hotter than the air, and that heat conducts inwards.
- Roof windows face the sky, so they collect sun for more of the day than an upright window.
- Lightweight timber and plasterboard have little thermal mass, so the room heats up quickly.
- Warm air from the rest of the house rises and collects at the top.
- Older conversions often have less insulation than modern rules would require.
Roof windows are the biggest single source
An upright window on a south wall catches the sun for part of the day, and less of it at midday when the sun is high. A roof window tilted towards the sky catches it for far longer, including the strong midday sun, and there is nothing overhead to shade it. That is why a loft room with two or three roof windows can heat up faster than any other room in the house, even when the roof itself is well insulated.
The same windows are also the best way out for hot air, because they sit at the highest point of the house. Used well, they turn from the problem into the solution: shaded by day, open at night.
Fixes, from quickest to biggest job
- 1
Ventilate the whole house at night
Open a low window downstairs and the roof window at the top to pull air up through the house. - 2
Blinds on the roof windows
Reflective or blackout blinds made for your window model, closed before the sun reaches them. - 3
External awning blinds
Fitted on the outside of roof windows, they stop the heat before it reaches the glass and make the largest single difference. - 4
Check the insulation
More insulation between and under the rafters, with a ventilated gap above, cuts the heat coming through the roof. - 5
Add cooling
A small wall unit sized for the room. Loft rooms usually need a size up from a room of the same area downstairs.
Why building rules did not prevent it
Part O of the Building Regulations, in force since 15 June 2022, requires new homes in England to be designed to limit overheating. It applies to new residential buildings, not to a loft converted within an existing house, so there is no overheating test for a loft room. Conversions are checked for things like fire safety, structure, stairs and insulation, and more insulation keeps heat out in summer as well as in during winter, but nothing tests how hot the room gets in July.
Cooling a loft room: sizing and planning
A loft room usually needs a bigger unit than a room of the same floor area lower down, because of the roof and the roof windows. On a house, an outdoor unit for an air-to-air heat pump can often be permitted development within the size, siting and noise limits, while a cooling-only air conditioner needs planning permission in England. Both are indicative; confirm with your local planning authority before installing.
Free toolAC size calculatorThe right kW and BTU for each roomWorked example · one loft conversion in Bristol
Assumes south-facing, EPC band D, post-war (1945-1999), 1 room to cool.
Recommended system
Air-to-air heat pump
Cools in summer and heats in winter - the only cooling system the £2,500 grant can fund.
Replacing your mains-gas heating with an air-to-air heat pump cools in summer and heats in winter, and qualifies for the £2,500 Boiler Upgrade Scheme grant when installed by an MCS-certified installer.
Boiler Upgrade Scheme
£2,500 grant - eligible
Eligible: replacing your mains-gas heating with an air-to-air heat pump via an MCS-certified installer qualifies for the £2,500 Boiler Upgrade Scheme grant.
Not claimable yet
The grant itself is law and your eligibility is real, but no installer can be MCS-certified for air-to-air yet, so no Boiler Upgrade Scheme voucher can be issued today. Certified air-to-air products are already listed; installers can certify once the certification bodies gain UKAS accreditation, and MCS has not set a date for that. Get quotes now, but treat the grant as pending rather than banked.
- Installed by an MCS-certified installer
- Residential property only
- Existing qualifying heating system is decommissioned, not retained alongside the new system
- Not combined with another government heating grant for the same install
- The installer must be MCS-certified for air-to-air before a voucher can be issued - no installer can be yet
Indicative cost
- Typical install
- £4,600-£5,290
- Less grant
- −£2,500
- You pay
- £2,100-£2,790
- Indicative UK install cost, sourced from 2026 trade guides - actual quotes vary by property and installer.
- Sized to heat 4 rooms, not just the 1 you want cooled: to qualify for the grant the heat pump has to meet all of your home's space heating.
- Net cost shown after the £2,500 Boiler Upgrade Scheme grant.
If this home keeps its boiler
Single-split air conditioning, no grant
Cooling added alongside a boiler you keep does not qualify for the grant. It is fitted by an F-Gas / REFCOM engineer, typically £1,500 to £3,000 installed.
Confirm with your local planning authority
- Whether this property is a listed building materially changes the answer - this was not confirmed.
- External condenser units must meet permitted-development noise limits regardless of planning route.
- This is an indicative assessment only - always confirm the final position with your Local Planning Authority (LPA) before installing.
Illustrative only. Your own floor, aspect, heating and conservation status change the result. Grant rules as of August 2026, and subject to change. Check your own address
Frequently asked questions
Why is my loft conversion so hot?
Because it sits directly under the roof, often has large roof windows facing the sky, has little thermal mass, and collects warm air rising from the rest of the house.
How do I keep a loft conversion cool in summer?
Shade the roof windows, ideally from outside, ventilate the whole house at night from a low window to the roof window, and improve the roof insulation if it is thin.
What size air conditioner does a loft room need?
Usually a size up from a room of the same floor area lower in the house, because of the roof and the roof windows. The AC size calculator allows for both.
Sources
Solomon Amos, Founder & Technical Architect, GetComfort
Solomon Amos is the founder and technical architect of GetComfort, and built HomePortfolio, the property-intelligence platform behind this site's property data. He is not an installer: every accreditation and planning claim here is sourced to its primary guidance, as the methodology sets out. More about the author