Key takeaways
- Across the 133 areas in our Overheating Index, top-floor flats average 41.7 out of 100, the highest of the four home types we track.
- The roof is the problem: it bakes all day and releases heat into the flat through the evening, with nothing above to buffer it.
- Heat also rises through the building from the flats below, and single-aspect flats cannot cross-ventilate.
- Stop sun on the glass, flush heat at night where you can, and ask the freeholder about roof insulation and ventilation.
If your flat is on the top floor, you are not imagining it. It really is hotter than the flats below, and hotter than most houses. It is the home type our overheating model scores highest, before we even look at which way it faces or where it is.
What the data shows
We ran the checker’s overheating model across the real mix of EPC ratings for four common home types in every area we cover. Top-floor flats came out highest on average, ahead of Victorian terraces, loft conversions and new builds.
- Top-floor flat41.7
- Victorian terrace38.9
- Loft conversion37.4
- New build29.1
Source: GetComfort Overheating Index: the checker's scoring model run over the real EPC-band mix of each home type in 133 areas.
Why the top floor runs hottest
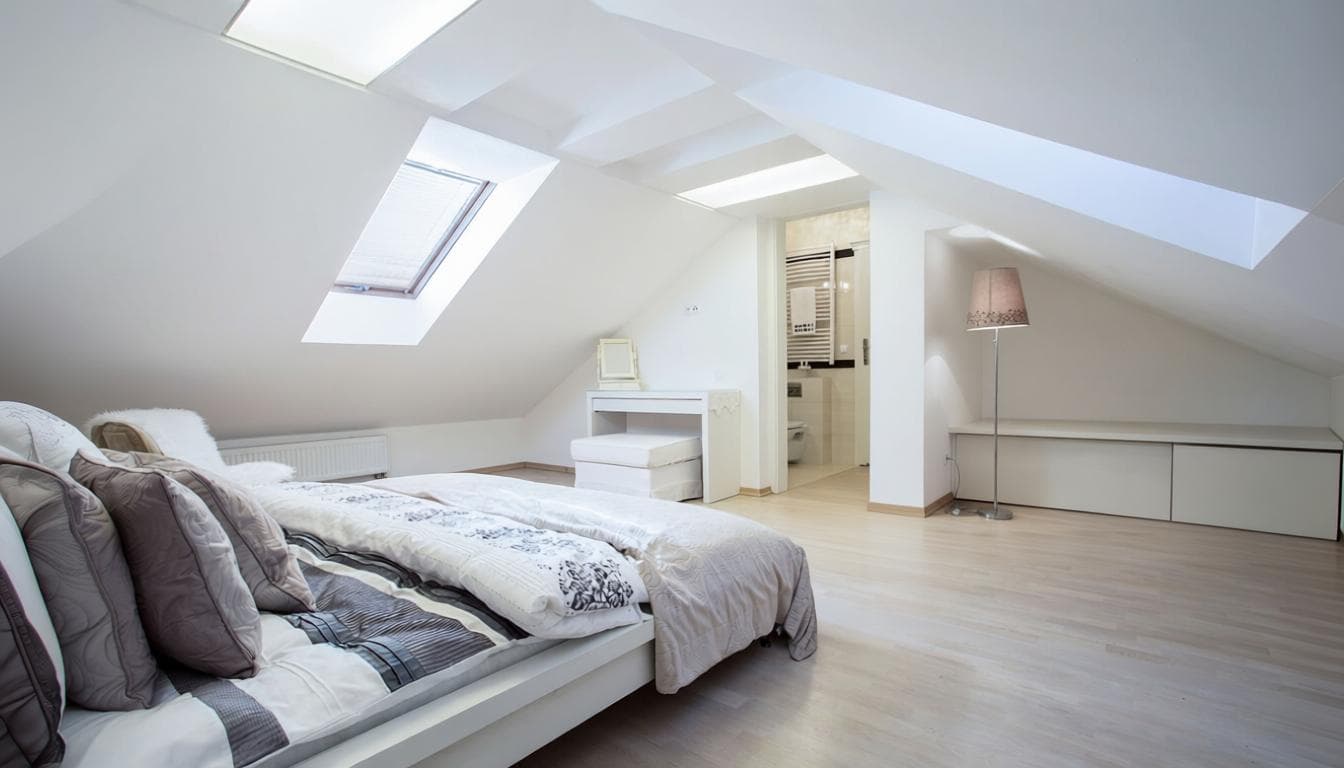
- The roof takes the full summer sun all day. A dark, poorly insulated roof can be far hotter than the air, and that heat moves down into the rooms below it.
- There is nothing above you. Flats lower down have another home between them and the roof; you have the roof itself.
- Warm air rises. Heat from the stairwell and the flats below drifts upwards.
- The heat comes out at night. The roof and walls store heat through the day and release it in the evening, which is why bedrooms feel worst at bedtime.
- Many top-floor flats face one way only, so a through-breeze is impossible.
Where you live adds to it
Location matters too. Dense city centres hold heat and stay warm overnight, and the south-east of England gets more hot days than the north-west. Islington is a good example of both: a high share of flats in converted Victorian and Georgian buildings, and a strong urban heat island. The figures below are real counts from the property records for top-floor flats there.
19% of Islington homes are top-floor flats
25,137 of 133,333
63 m²
median floor area
£502
median annual heating cost
EPC band distribution
25,136 top-floor flats in Islington with an EPC on record
Greener bands are more energy-efficient; red bands (E-G) are poorer-fabric homes that trap summer heat.
| EPC band | Homes | Share |
|---|---|---|
| A | 8 | 0% |
| B | 901 | 4% |
| C | 8,664 | 34% |
| D | 11,686 | 46% |
| E | 3,229 | 13% |
| F | 492 | 2% |
| G | 156 | 1% |
When these homes were built
Construction era of 24,916 top-floor flats in Islington
- pre-1919 39%
- 1919-1944 12%
- 1945-1999 39%
- 2000+ 10%
| Era | Homes | Share |
|---|---|---|
| pre-1919 | 9,710 | 39% |
| 1919-1944 | 3,096 | 12% |
| 1945-1999 | 9,627 | 39% |
| 2000+ | 2,483 | 10% |
Real EPC and property-intelligence data via HomePortfolio, aggregated for top-floor flats in Islington. Data as of 11 July 2026.
What helps, in order
- 1
Keep the sun off the glass
Reflective blinds, thermal curtains or solar-control film on south and west windows, closed before the sun arrives. Roof windows need their own blinds, ideally external ones. - 2
Flush the heat at night
Open up late evening to early morning if the street is quiet enough, and close by mid-morning. - 3
Cut indoor heat
Cook and run appliances in the evening, and switch to LED lighting. - 4
Talk to the freeholder about the roof
Insulation and a ventilated roof space cut the heat coming through the ceiling, and it is a building-wide fix. - 5
Consider a system
If bedrooms regularly stay above 26°C at night, passive measures alone are unlikely to be enough.
Worked example · one top-floor flat in Islington
Assumes south-facing, EPC band D, victorian or older (pre-1919), 2 rooms to cool.
Recommended system
Air-to-air heat pump
Cools in summer and heats in winter - the only cooling system the £2,500 grant can fund.
Replacing your mains-gas heating with an air-to-air heat pump cools in summer and heats in winter, and qualifies for the £2,500 Boiler Upgrade Scheme grant when installed by an MCS-certified installer.
Boiler Upgrade Scheme
£2,500 grant - eligible
Eligible: replacing your mains-gas heating with an air-to-air heat pump via an MCS-certified installer qualifies for the £2,500 Boiler Upgrade Scheme grant.
Not claimable yet
The grant itself is law and your eligibility is real, but no installer can be MCS-certified for air-to-air yet, so no Boiler Upgrade Scheme voucher can be issued today. Certified air-to-air products are already listed; installers can certify once the certification bodies gain UKAS accreditation, and MCS has not set a date for that. Get quotes now, but treat the grant as pending rather than banked.
- Installed by an MCS-certified installer
- Residential property only
- Existing qualifying heating system is decommissioned, not retained alongside the new system
- Not combined with another government heating grant for the same install
- The installer must be MCS-certified for air-to-air before a voucher can be issued - no installer can be yet
Indicative cost
- Typical install
- £3,700-£4,255
- Less grant
- −£2,500
- You pay
- £1,200-£1,755
- Indicative UK install cost, sourced from 2026 trade guides - actual quotes vary by property and installer.
- Sized to heat 3 rooms, not just the 2 you want cooled: to qualify for the grant the heat pump has to meet all of your home's space heating.
- Net cost shown after the £2,500 Boiler Upgrade Scheme grant.
If this home keeps its boiler
Single-split air conditioning, no grant
Cooling added alongside a boiler you keep does not qualify for the grant. It is fitted by an F-Gas / REFCOM engineer, typically £1,500 to £3,000 installed.
Planning permission likely needed
- The permitted-development right for a heat pump sits with the whole building, not the individual flat - you will usually need freeholder/management-company consent, and in practice that means a full planning application in most cases.
- External condenser units must meet permitted-development noise limits regardless of planning route.
- This is an indicative assessment only - always confirm the final position with your Local Planning Authority (LPA) before installing.
- Listed-building status was not confirmed - if this building is also listed, listed-building consent will additionally be required.
Illustrative only. Your own floor, aspect, heating and conservation status change the result. Grant rules as of August 2026, and subject to change. Check your own address
Frequently asked questions
Why is my top-floor flat hotter than the flats below?
Because the roof absorbs sun all day and releases heat into your flat, with no home above to buffer it, and warm air rises through the building from below.
How can I cool a top-floor flat without air conditioning?
Keep the sun off the windows, ventilate at night when it is cooler outside, cut indoor heat, and ask the freeholder about roof insulation and ventilation.
Can I get air conditioning in a top-floor flat?
Usually, with the freeholder’s consent and planning permission. The roof or a rear wall is often the most practical place for the outdoor unit.
Sources
Solomon Amos, Founder & Technical Architect, GetComfort
Solomon Amos is the founder and technical architect of GetComfort, and built HomePortfolio, the property-intelligence platform behind this site's property data. He is not an installer: every accreditation and planning claim here is sourced to its primary guidance, as the methodology sets out. More about the author